

Your roof might look solid from the street, but without a layer of sarking, it’s essentially an incomplete shield against Melbourne’s notoriously fickle weather. Many homeowners don’t realise that the tiles or metal sheets they see are only the first line of defence. As we move through 2026, the reality of volatile Victorian seasons means your home needs more than just a surface cover. It needs a secondary skin that works behind the scenes to keep your living spaces comfortable and your structure sound.
We understand the frustration of opening a high energy bill in mid-summer or the anxiety of spotting a damp patch on the ceiling after a heavy downpour. It’s a common concern for local families who want to protect their biggest investment from mould and structural rot. This guide explains exactly how roof sarking acts as an unseen insurance policy, reflecting radiant heat and managing condensation before it becomes a problem. We’ll walk you through the latest building standards, including mandatory bushfire safety requirements, so you can make an informed decision that ensures your home remains a dry, energy-efficient sanctuary for years to come.
Key Takeaways
- Understand how sarking serves as a high-performance “second skin,” providing a vital secondary barrier against Melbourne’s unpredictable weather.
- Learn how to combat the risks of condensation and mould growth caused by the rapid temperature swings unique to the Victorian climate.
- Compare the benefits of vapour-permeable and reflective foil membranes to ensure your roof cavity remains dry and energy-efficient.
- Discover why a professional roof restoration is the ideal time to install this protective layer for long-term structural integrity.
- Gain clarity on Victorian bushfire safety standards and how the right materials provide peace of mind against ember attacks.
Understanding Roof Sarking: Your Home’s Hidden Second Skin
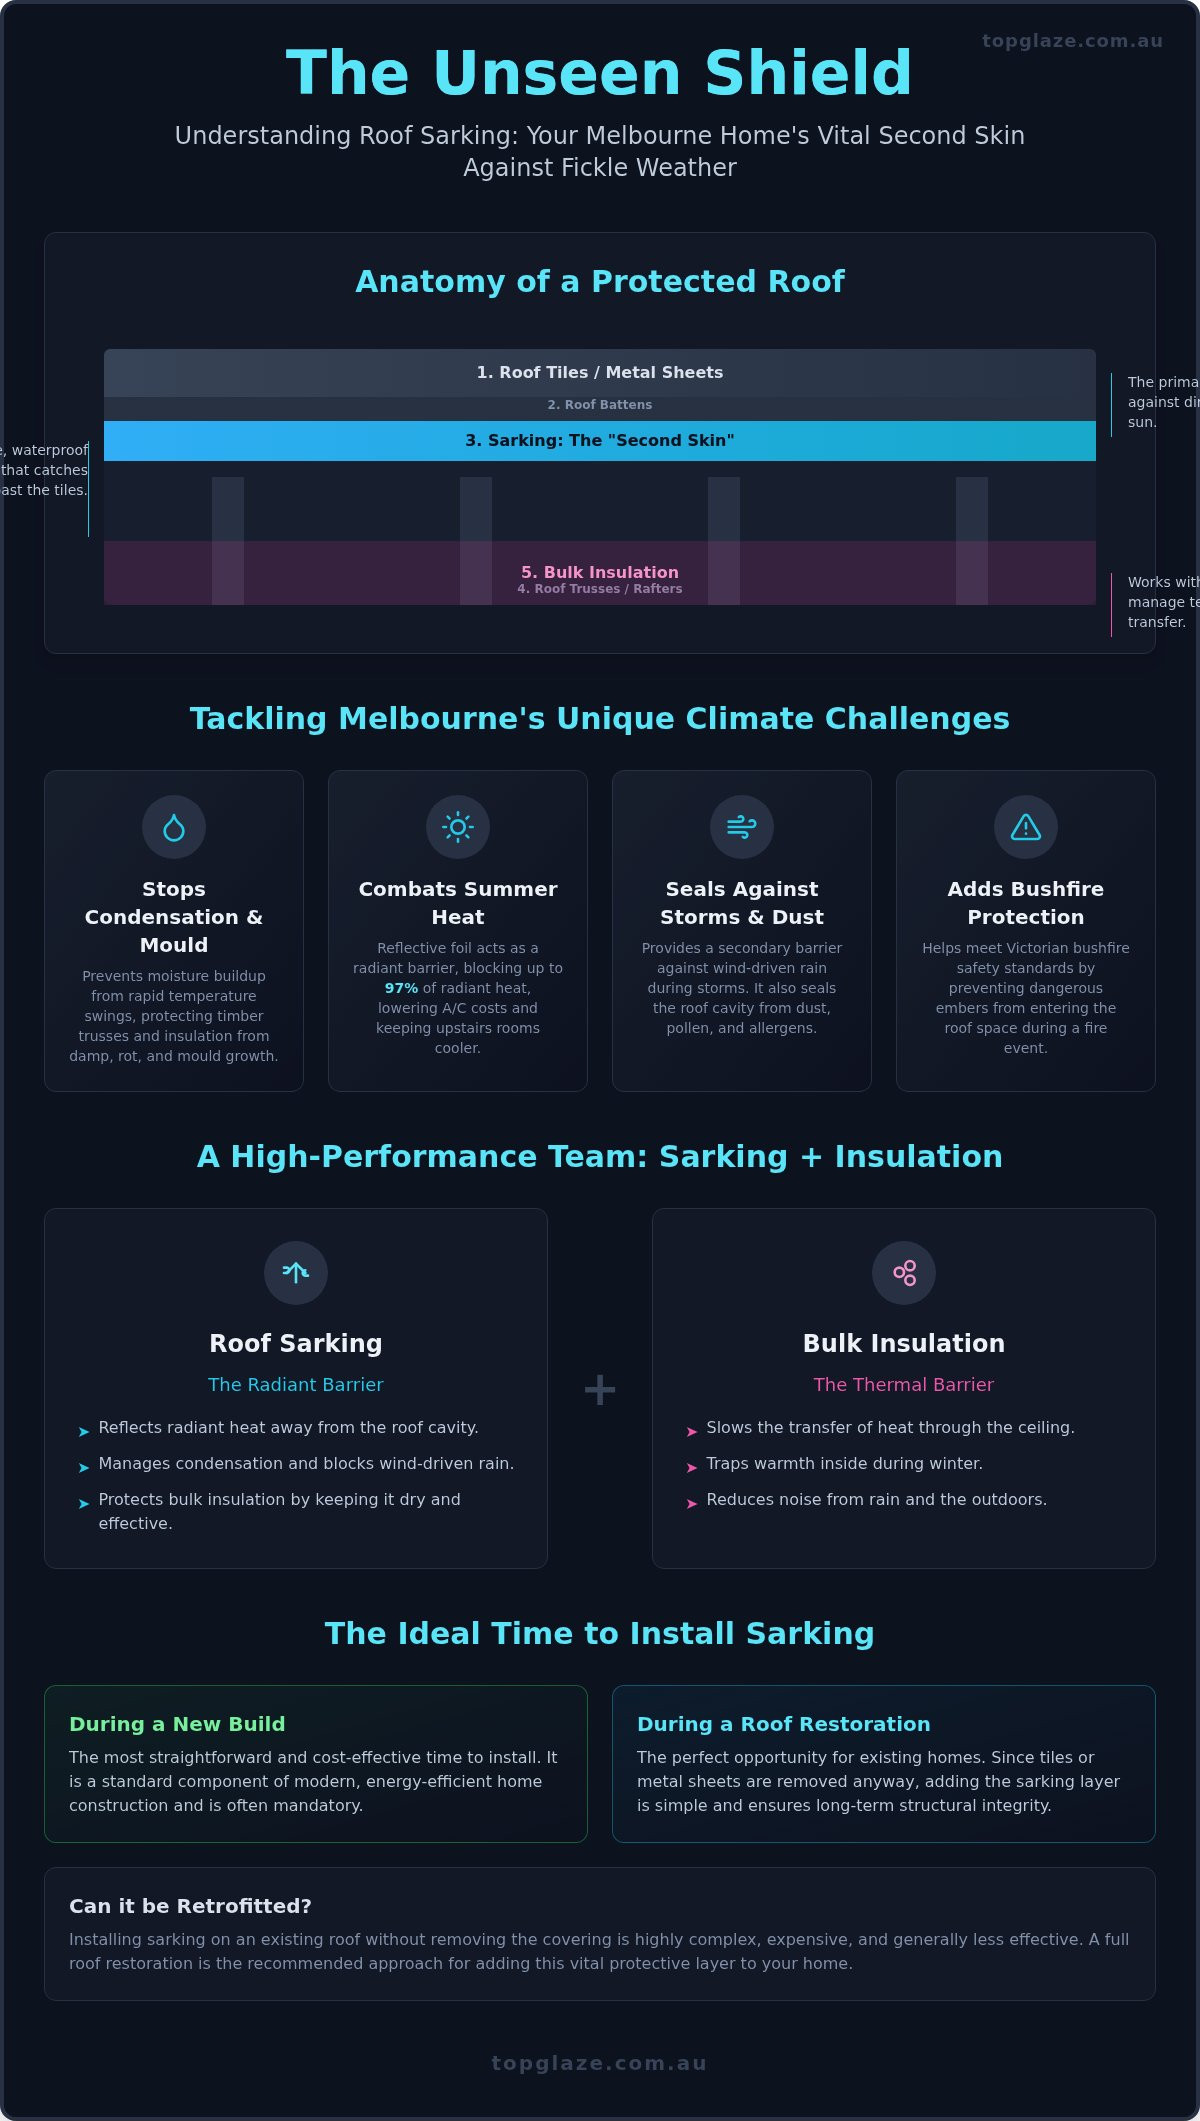
If you’ve ever looked at a roof under construction, you’ve likely seen a shimmering layer of silver foil draped over the rafters. This is known as sarking. While the tiles or metal sheets on your Melbourne home provide the first layer of protection, What is roof sarking? in the Australian context is best described as a laminated reflective foil membrane that acts as a vital “second skin.” It sits directly beneath your roof battens, creating a secondary weather barrier that catches any rain, dust, or embers that manage to bypass your primary roofing material.
Even though it remains hidden once the job is finished, this layer is your primary defence against internal moisture and condensation. For owners of older homes in suburbs like Camberwell or Malvern, you might find your roof lacks this protection entirely, as it wasn’t always a mandatory requirement in decades past. However, as building science has evolved, we’ve seen how essential it is for maintaining a healthy roof cavity. It prevents water from dripping onto your ceiling joists and keeps the timber structure dry, ensuring the longevity of your home’s skeleton.
The Anatomy of a Sarking Layer
Modern sarking isn’t just a simple sheet of foil; it’s a sophisticated composite made of multiple layers. These typically include aluminium foil for high reflectivity, a poly-fabric or kraft paper core for structural strength, and fire-retardant adhesives to meet strict Victorian safety standards. These materials are classified by “duty” ratings, ranging from light to heavy duty. While light-duty options exist, we often recommend medium or heavy-duty ratings for Melbourne homes due to their superior tear resistance during the wild spring storms. In terms of thermal performance, the R-value of reflective sarking represents its capacity to resist heat flow by reflecting radiant energy back towards the sky before it penetrates your living space.
How Sarking Differs from Standard Insulation
It’s a common mistake to assume that sarking and bulk insulation do the same job. They don’t. Bulk insulation, like glasswool batts, works as a thermal mass to slow down heat transfer through the ceiling. In contrast, sarking acts as a radiant barrier that reflects up to 97% of radiant heat before it even enters your roof space. To create a high-performing Melbourne home, you really need both working in tandem. One of the most critical roles sarking plays is protecting your expensive bulk insulation. Without it, condensation can drip from the underside of your tiles, leaving your batts sodden and useless. Dry insulation is effective insulation; sarking ensures it stays that way through every season.
Why Melbourne Homes Specifically Need Quality Sarking
Melbourne’s climate is unique, and the “four seasons in one day” phenomenon isn’t just a local joke; it’s a genuine structural challenge for residential roofs. When a scorching 35-degree afternoon is followed by a sudden cool change, the air inside your roof cavity holds moisture that can instantly turn to liquid on the underside of your tiles or metal sheets. Without high-quality sarking, this moisture drips directly into your ceiling insulation. Over time, this recurring dampness leads to mould growth and the gradual weakening of your roof’s timber trusses, which are the very bones of your home.
Beyond moisture management, we find many Victorian homeowners benefit from the dust-sealing properties of a well-installed membrane. Melbourne is frequently cited as a challenging environment for hay fever sufferers. A secondary skin keeps allergens, pollen, and fine dust from settling in your roof cavity. This prevents these particles from migrating into your living spaces through downlights, vents, or manholes, creating a cleaner environment for your family.
Combating the Melbourne Summer Heat
Radiant heat is the primary cause of uncomfortably hot homes during a Victorian heatwave. Standard roofing materials absorb solar energy and radiate it downwards into the roof space. Foil-backed sarking acts as a mirror, reflecting this heat away before it penetrates the interior. This is particularly noticeable in modern Melbourne townhouses where second-storey bedrooms often become uncomfortably warm by mid-afternoon. By reducing the temperature in the roof space, you significantly lower the load on your air conditioning system. According to the Australian Government’s guide to insulation, reflective surfaces are essential for managing this radiant transfer, leading to noticeably lower energy bills throughout the summer months.
Storm Protection and Moisture Management
When heavy storm surges hit the suburbs, wind-driven rain can be forced under tiles or through laps in metal roofing. This “blow-over” rain doesn’t have to mean a leak in your ceiling. A correctly installed layer of sarking channels this water safely down the roof pitch and directly into your gutters. This makes the condition of your drainage system just as important as the roof itself. If you’re considering a full upgrade, combining this membrane with an expert gutter replacement Melbourne homeowners trust ensures a total water management solution. On metal roofs, it also prevents “internal rain,” where condensation forms so rapidly on the metal’s underside that it mimics a roof leak. If you’re concerned about how your home handles these extremes, it might be time for a professional roof assessment from a local veteran who understands the Victorian landscape.
Comparing Vapour Permeable vs. Foil Sarking for Victorian Climates
Choosing the right material for your roof isn’t a one-size-fits-all decision. In the industry, we often discuss the “breathable” versus “non-breathable” debate. Melbourne is technically classified as a “mixed climate,” which means we experience high humidity and cold, damp winters alongside blistering summer heat. Because of these intense swings, the National Construction Code (NCC) definition of a pliable building membrane covers various classes of materials designed to manage these specific environmental pressures. Getting this choice wrong can lead to a roof that “sweats,” causing more harm than good.
Metal roofs, such as Colorbond, have vastly different sarking requirements than traditional terracotta or concrete tile roofs. Metal is a high conductor of heat and cools rapidly at night, making it highly susceptible to heavy condensation on its underside. For these systems, a membrane that handles moisture effectively is mandatory. Tile roofs, while naturally more ventilated due to the small gaps between tiles, still require a robust barrier to prevent wind-driven rain and fine dust from entering the roof cavity during a typical Melbourne storm surge.
Vapour Permeable Sarking: The Modern Standard
Permeable membranes are rapidly becoming the standard for modern, energy-efficient homes. These materials allow water vapour to escape from the roof space while remaining completely waterproof from the outside. In contemporary, highly sealed homes, internal moisture from bathrooms and kitchens can become trapped in the ceiling. If you use a non-breathable foil in a perfectly sealed environment, you risk “trapped moisture.” This leads to damp insulation and structural rot. Permeable options ensure your home can “breathe,” moving moisture out before it settles on your timber trusses.
Reflective Foil Barriers: The Traditional Choice
Traditional reflective foil remains a powerhouse for radiant heat reflection. It is often the preferred choice for older Melbourne cottages that are already naturally well-ventilated through eaves and gable vents. These foils are exceptionally good at bouncing summer heat away from the home. Most high-quality foils now feature an anti-glare coating on one side. This is a critical safety feature for our installers, as it prevents blinding sun reflection during the bright Victorian summer, ensuring the job is completed safely and to a high standard.
Determining the right fit depends on your home’s age and existing ventilation. If you live in a 1920s bungalow with plenty of natural airflow, a heavy-duty reflective foil might be your best bet for summer comfort. However, for a contemporary townhouse, a vapour-permeable membrane is essential to prevent internal condensation. With over 30 years of experience in the local industry, we can help you identify the specific ventilation profile of your house to ensure you get the right protection for the long term.
Can You Install Sarking on an Existing Roof? Retrofitting Explained
The most common question we receive from homeowners in established suburbs like Glen Waverley or Doncaster is whether they can add this protection to their current home without a total teardown. While it is certainly possible, it’s a process that requires professional execution to be effective. You cannot simply staple sarking to the underside of your rafters from within the roof cavity. To function as a true weather barrier and drainage plane, the membrane must be installed over the rafters and underneath the battens. This ensures that any moisture or “blow-over” rain is directed safely into the gutters rather than being trapped against your timber frame.
We often encounter the “partial sarking” myth, where homeowners are told they can achieve results by fitting small sections between rafters. In our 30 years of experience, we’ve seen that this approach usually fails. It lacks the continuous seal needed to block dust and embers, and it often creates pockets where condensation can pool against the wood. If you’re looking for long-term peace of mind, a full roof replacement Melbourne project is the ideal time to integrate this “second skin” properly. It’s the only way to guarantee the tension and overlap required for a high-performance finish.
The Retrofitting Process During Restoration
When we retrofit a membrane during a major restoration or replacement, we follow a methodical four-step process to ensure structural integrity:
- Step 1: We carefully remove the existing roof tiles or metal sheets to expose the skeleton of the roof.
- Step 2: Our team conducts a thorough inspection of the underlying timber rafters, repairing any rot or sagging that has occurred over the decades.
- Step 3: We lay the sarking across the rafters, ensuring the correct overlap between sheets and maintaining the precise tension needed for water runoff.
- Step 4: New battens are installed over the membrane, followed by the final roof covering, creating a watertight and thermally efficient seal.
Bushfire Requirements (BAL Ratings) for Melbourne Suburbs
For homes situated in designated Bushfire Attack Level (BAL) zones, the decision to install a membrane often moves from “recommended” to “mandatory.” In these areas, compliant sarking with a flammability index of 5 or less is a critical safety requirement. Its primary job is to prevent ember attack from entering the roof cavity through small gaps in tiles or ridges. During a bushfire, wind-borne embers are the leading cause of house loss; a fire-retardant skin acts as a shield, keeping those embers out of your dry roof space. We always advise homeowners to check their local council’s BAL overlay before starting any major works. If you’re unsure about your current level of protection, you can request a professional roof assessment to ensure your home meets the latest Victorian safety standards.
Integrating Sarking into Your Next Roof Restoration
At Top Glaze Roofing Systems, we view sarking as a non-negotiable component of any high-quality roof restoration. While we have discussed the technical moisture and heat benefits, our recommendation is rooted in the long-term structural health of your home. By ensuring this protective layer is correctly integrated with your roof tile roofing, you aren’t just maintaining appearances; you are safeguarding the skeleton of your house. A dry roof cavity is a stable roof cavity, and that stability is what prevents the gradual timber rot that often goes unnoticed until it’s a major expense.
We provide a 10-year warranty on our residential workmanship because we trust our proven installation methods. Beyond the immediate comfort benefits, homeowners should view this as a capital improvement that adds tangible value to their property. In the 2026 real estate market, prospective buyers are increasingly focused on energy efficiency and bushfire compliance. Being able to demonstrate that your home features a professionally installed secondary weather barrier is a significant selling point that sets your property apart in the local Melbourne market.
The Top Glaze Roofing Systems Difference in Melbourne
Choosing a seasoned local veteran for your project ensures your home is treated with the respect it deserves. Top Glaze Roofing Systems has spent over 30 years navigating the unique architectural quirks and weather patterns of Melbourne’s suburbs. Our licensed tradespeople understand that the effectiveness of a membrane relies on precision; every overlap and tension point must meet strict Australian Standards to prevent noise or moisture traps. We pride ourselves on a neighbourly approach, providing a thorough assessment of your home’s unique needs before suggesting a definitive solution.
Next Steps: Getting a Professional Assessment
When you are reviewing a roofing quote, ensure the specifications for your protective membrane are clearly outlined, including the duty rating we discussed earlier. There is also a natural synergy between this layer and gutter guard installation. While the membrane directs water and debris off the rafters, a quality leaf guard ensures your gutters stay clear to receive that runoff. If you’re ready to secure your home’s future, we invite you to reach out to Top Glaze Roofing Systems for a no-obligation roof health check. Let’s ensure your home is fully equipped to handle whatever the Victorian sky throws at it next.
Securing Your Home’s Future Against the Victorian Elements
Investing in your roof is about more than just street appeal; it’s about ensuring the structural health of your home for decades. We’ve explored how sarking acts as an essential secondary barrier, protecting your timber trusses from the silent threat of condensation and reflecting the harsh summer heat before it enters your living space. Whether you’re upgrading an older cottage or ensuring a modern townhouse meets the latest bushfire safety standards, selecting the right membrane is a decision that pays dividends in comfort and energy savings.
With over 30 years of local Melbourne expertise, our team at Top Glaze Roofing Systems is here to guide you through the process. We back all residential projects with a 10-year warranty on workmanship, providing the peace of mind every homeowner deserves. Don’t leave your property’s protection to chance. Book Your Free Melbourne Roof Inspection and Sarking Assessment with Top Glaze Roofing Systems Today and let us help you create a dry, efficient sanctuary. Your home is your biggest investment, and our licensed and insured Victorian specialists are committed to helping you protect it with the care it deserves.
Frequently Asked Questions
Is roof sarking mandatory in Victoria for existing homes?
Roof sarking is generally not mandatory for established homes unless you are undertaking significant structural alterations or a complete re-roof. However, it is a requirement under the National Construction Code for new builds in specific Bushfire Attack Level zones, typically from BAL-12.5 to BAL-40. For existing Melbourne homes, we highly recommend it during a restoration to meet modern safety standards and improve your property’s overall weather resistance.
Can sarking be installed from inside the attic or roof space?
No, sarking cannot be effectively retrofitted from inside the roof space. To function as a proper “second skin” and drainage plane, the membrane must be laid over the rafters and underneath the battens. Installing it from the inside would trap moisture against your timber frame and fail to channel water into the gutters. It is a task that must be completed from the outside during a professional roof restoration or replacement.
Does roof sarking help with noise reduction during heavy rain?
Yes, sarking does provide a modest reduction in noise during heavy Victorian downpours. While its primary role is managing moisture and radiant heat, the extra layer of laminated foil or poly-fabric helps to dampen the “drumming” sound of rain, particularly on metal roofs. For homeowners seeking a quieter interior, combining this membrane with high-quality bulk insulation creates a much more peaceful living environment during the stormy spring months.
How long does roof sarking typically last before it needs replacing?
When installed correctly and protected from the elements, quality sarking should last for several decades, often matching the lifespan of your roof tiles or metal sheets. Most high-grade materials are designed to remain effective for 20 to 30 years. However, its longevity depends on it remaining undisturbed. If your roof has suffered significant storm damage or has been poorly maintained, the membrane may degrade faster and require a professional assessment.
What happens if my sarking is torn or damaged?
Damaged or torn sarking creates a weak point in your home’s secondary defence system. A breach allows wind-driven rain, dust, and embers to enter your roof cavity, which can lead to ceiling stains or compromised insulation. Small tears can sometimes be repaired with specialised reinforced foil tape during a roof inspection. However, if the damage is widespread, it usually indicates that the material has reached the end of its functional life.
Does sarking cause mould if the roof isn’t properly ventilated?
Sarking itself doesn’t cause mould, but the incorrect choice of material can contribute to moisture buildup. If a non-breathable foil is used in a modern, airtight home without adequate ventilation, internal vapour can become trapped. This is why we carefully assess each Melbourne property to determine if a vapour-permeable membrane is needed. These breathable options allow internal moisture to escape while still providing a completely waterproof shield from the outside.
Is there a difference between sarking for tile roofs and metal roofs?
There are distinct differences in how we approach sarking for tile versus metal roofing systems. Metal roofs are highly prone to underside condensation, often requiring a heavy-duty or vapour-permeable barrier to prevent “internal rain.” Tile roofs, while naturally more ventilated, need a robust membrane that can handle the weight of the tiles and provide a clear, unobstructed path for any water that bypasses the tile laps to reach the gutters safely.
How much does it cost to add sarking to an existing Melbourne home?
The investment required to add sarking depends heavily on your roof’s complexity and current condition. Because the process involves removing and then reinstalling your roof covering, it is most cost-effective to include it as part of a larger restoration or replacement project. Every home is unique, so we provide a thorough, on-site assessment to give you an accurate understanding of the requirements for your specific property and roof type.


