

More roof vents don’t automatically mean better airflow. Improving roof ventilation starts with balance: intake vents, often under the eaves or in the soffits, let outside air into the roof space, while exhaust vents near the ridge or gables let warm, humid air escape. The right arrangement depends on your roof design and the path air can take through it.
If you’re weighing up whirlybirds, static vents or powered options, it makes sense to want a clear answer before changing your roof. The most suitable method matches your home’s layout and local conditions, rather than simply adding more exhaust vents.
This guide explains how common roof vent types work, how to compare them, and how roof shape, insulation and local conditions affect ventilation. It also covers what ventilation can help with and when the issue may call for a broader roof assessment rather than another vent.
Key Takeaways
- Match intake and exhaust vent positions to your roof layout so air can move through the cavity effectively.
- In cooler conditions, ventilation can help carry damp air out of the roof space, but the right setup depends on how the home is built.
- Roof shape, insulation and local climate all influence whether passive or powered ventilation is a better fit.
- Ventilation may help manage trapped heat and moisture; persistent roof issues can also call for repairs or broader roof work.
1. What are the different types of roof vents?
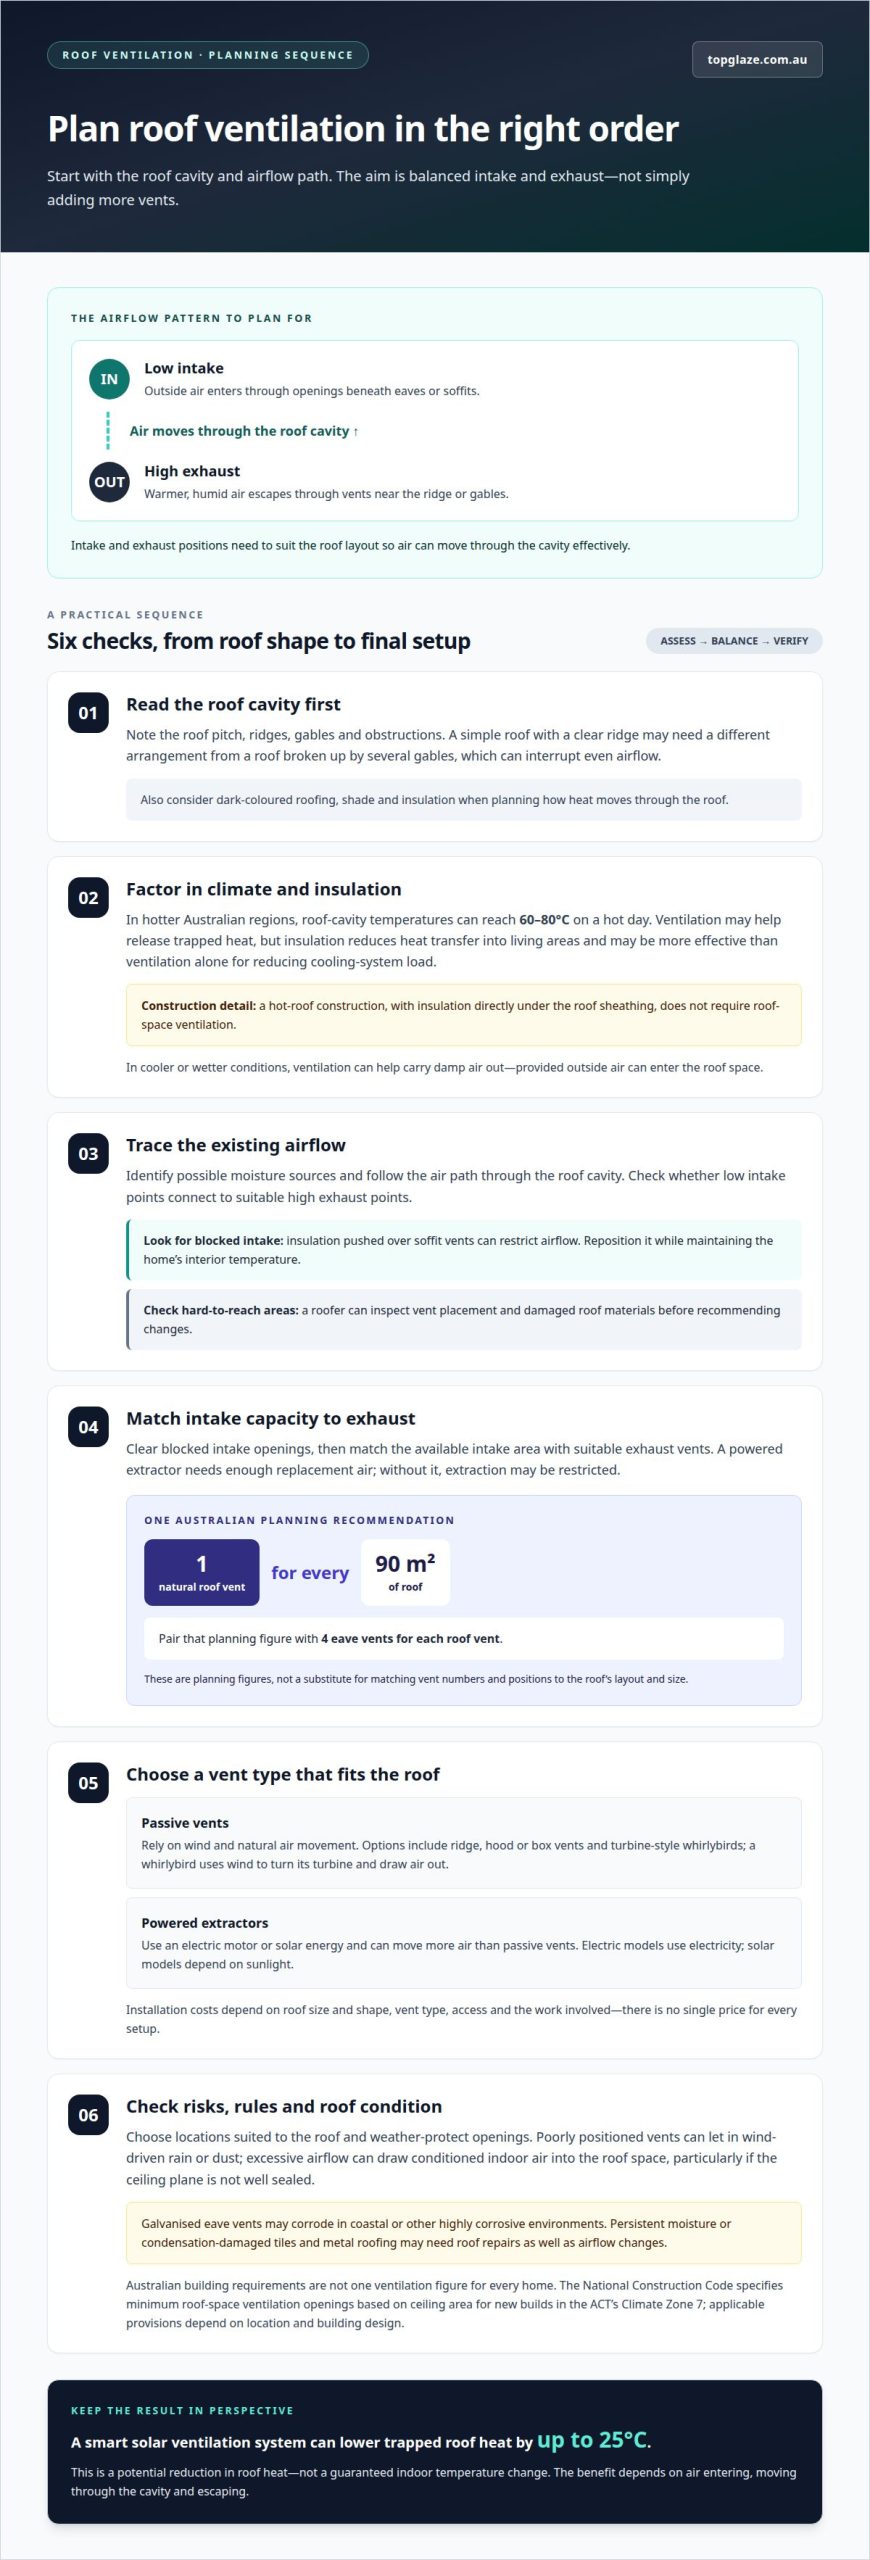
A balanced roof ventilation system pairs low intake vents with high exhaust vents. Openings beneath eaves or soffits draw outside air into the roof cavity. Warmer, humid air then rises and escapes through vents near the ridge or gables. This airflow path helps manage temperature and moisture.
Intake options include soffit, eave and fascia vents. Exhaust options include ridge vents, hood or box vents, turbine-style whirlybirds and powered extractors. Ridge vents run along the roof peak, while hood vents cover separate roof openings. A whirlybird uses wind to turn its turbine and draw air out. Gable vents can provide replacement air, but may not distribute airflow evenly across the roof space.
Passive vents rely on wind and natural air movement; powered vents use an electric motor or solar energy to extract air. Powered extractors can move more air than passive vents, while electric models use electricity and solar models depend on sunlight. Installation costs depend on the roof, number of vents and work involved, so there isn’t one price for every setup.
Vent numbers must suit the roof area and intake capacity. One Australian recommendation is one natural roof vent for every 90 square metres of roof, with four eave vents for each roof vent. These are planning figures, not a substitute for matching vents to the roof’s layout and size. A solar-powered fan also needs enough intake air, or extraction may be restricted.
Roof material and location matter, too. Galvanised eave vents may corrode in coastal or other highly corrosive environments. A complex roof with several gables may need a different arrangement from a simple roof with a clear ridge. The best combination balances intake and exhaust, positioning vents so they don’t disrupt one another’s airflow.
2. What is the best roof ventilation method?
The right method removes moist air without leaving the roof space short of replacement air. In winter, damp indoor air can enter the roof cavity and condense on cooler surfaces. A balanced system lets outside air enter through low intake points while damp air exits through higher vents. This exchange helps manage moisture across the seasons, not just summer heat.
For an existing Australian home, start by identifying possible moisture sources and tracing the airflow path through the roof cavity. Clear blocked intake openings, then match the available intake area with suitable exhaust vents. A roofer can inspect hard-to-reach areas, damaged roof materials and vent placement before recommending changes. This avoids adding an extractor without enough replacement air.
Poor airflow allows moisture to linger, which can contribute to condensation and mould. In winter, damp surfaces and insulation may stay wet for longer; in hot weather, trapped heat can build up. Persistent moisture can also damage roof materials over time, so ventilation needs to address both intake and exhaust rather than rely on a single opening.
Roof ventilation can cause problems if vents are poorly positioned or installed. Wind-driven rain may enter through an unsuitable opening, while gaps can admit dust. A turbine or powered unit may also be noticeable in some homes. Excessive airflow can affect heating and cooling by drawing conditioned indoor air into the roof space, particularly if the ceiling plane is not well sealed.
Good design reduces these risks: choose vent locations suited to the roof, keep intake paths clear, and ensure openings are weather-protected. If condensation has damaged tiles or metal roofing, address the damage with roof repairs as well as correcting the airflow problem.
3. Assessing ventilation needs by house design and climate
Start with the roof cavity, not the vent catalogue. Roof pitch, ridges, gables and obstructions affect airflow. A simple roof with a clear ridge differs from one broken up by several gables. Dark-coloured roofing can also trap heat, so shade, insulation and airflow all matter when planning ventilation.
In Australia’s hotter regions, roof-cavity temperatures can reach 60 to 80 degrees Celsius on a hot day. That heat can increase the load on cooling systems, but ventilation isn’t the only factor. Insulation reduces heat transfer into living areas, and improving it may be more effective than ventilation alone for reducing cooling-system load. A hot-roof construction, with insulation directly under the roof sheathing, does not require roof-space ventilation.
In cooler or wetter conditions, ventilation can help remove damp air and reduce condensation, provided outside air can enter. If insulation has been pushed over soffit vents, the blocked intake can restrict airflow. Reposition insulation while maintaining the home’s interior temperature. Roof design matters during installation, too: a fan needs a clear path for replacement air, while gables can interrupt even distribution.
Australian building requirements aren’t a single ventilation figure for every home. The National Construction Code specifies minimum roof-space ventilation openings based on ceiling area for new builds in the ACT’s Climate Zone 7; the applicable provisions depend on location and building design.
Roof ventilation installation costs depend on the roof’s size and shape, vent type, access and work required. These factors determine the scope of the job and the quote. A practical assessment considers roofing, insulation, existing vents and local climate together, rather than selecting equipment based on temperature alone.
4. Benefits of roof ventilation
In an Australian summer, adequate ventilation can help release heat trapped in the roof space. A smart solar ventilation system can lower trapped roof heat by up to 25 degrees. That figure describes a potential result, not a guaranteed indoor temperature change. The practical benefit depends on whether air can enter, move through the cavity and escape.
Reducing roof-cavity heat can improve comfort in rooms directly below the ceiling. It may also ease the cooling load, though ventilation doesn’t replace ceiling insulation or shade. For example, a home with limited insulation may still feel hot after vents are installed. Insulation slows heat transfer; ventilation helps move hot air out of the cavity.
Moisture control is another potential benefit. In winter, damp air can condense on cooler roof surfaces, while trapped humidity in warmer weather can affect materials. A clear soffit intake path and a suitable exhaust route help keep air moving. This can reduce lingering moisture, but ventilation must address the actual source of dampness.
Roof materials may also benefit when excessive heat and moisture are managed. Hot, humid conditions can contribute to wear, while persistent dampness can affect timber and insulation. During a roof inspection, mould, damaged roof coverings or corroded vent slats may point to airflow problems. Addressing those issues helps the system work as intended.
Think of ventilation as one part of home performance, alongside insulation, roof condition and cooling. A well-planned system can assist comfort and moisture management, but simply adding vents won’t solve every cause of heat or damp. The key takeaway is to match the ventilation approach to the roof space and its condition. For help addressing roof concerns, arrange a roof assessment.
Top Glaze Roofing Systems
Top Glaze Roofing Systems can help when ventilation concerns coincide with problems affecting your roof or drainage. Damaged roofing may need Roof Repairs, while more extensive wear could call for Roof Restoration or Roof Replacement. Guttering & Fascia can address related problems around the roof edge.
The next step depends on what’s contributing to poor airflow or moisture. If roof damage, ageing materials or guttering problems are involved, these roofing services can address related concerns and help protect your home. Vent design still needs to suit the roof’s shape, intake and exhaust paths, and local conditions.
For help with roof-related concerns affecting your home, contact Top Glaze Roofing Systems.
Take the next step towards a better-performing roof
Improving roof ventilation is best approached as part of caring for the whole roof, not as an isolated upgrade. If you’re unsure what’s driving heat or dampness, note the signs you’ve noticed and how they change with the weather. This context can support a practical discussion about your roof’s condition and the next step.
A ventilation concern may sit alongside another roofing issue, so don’t choose a solution by vent type alone. The roof’s layout, materials and condition all matter. An assessment can help distinguish an airflow problem from damage that needs attention, giving you a more informed way forward.
There’s no need to settle on a method before understanding the issue. Share your concerns and discuss a suitable next step with Top Glaze Roofing Systems. A considered approach can help you make a confident decision for your home.
Frequently Asked Questions
What is the best roof ventilation method?
The best method depends on your roof’s shape, existing openings and the problem you’re addressing. For example, a home with blocked eave intakes needs those air-entry points cleared before adding more exhaust capacity. A passive arrangement may suit a straightforward roof, while a powered extractor can help where natural airflow is limited. Choose an approach that addresses the cause, not just the visible symptom.
What is the most effective venting system for most roofs?
A balanced system with low-level intake and high-level exhaust is a practical starting point for many roof designs. It gives replacement air a route through the cavity rather than relying on one extractor alone. Powered ventilation can move more air, but isn’t necessary in every situation. Roof complexity, available intake and the need for active extraction determine whether powered equipment is suitable.
Cut cooling costs?
Roof ventilation may help reduce heat trapped above the ceiling, easing cooling demand in some homes. It isn’t a stand-alone energy-saving measure: insulation, ceiling gaps, shading and the condition of the cooling system also influence indoor temperatures. If a Melbourne home remains hot despite good airflow, improving insulation may be more effective than adding vents.
How much is enough?
Ventilation capacity should be matched to roof area and balanced between air entering and leaving. An Australian recommendation is one natural roof vent for every 90 square metres of roof, with four eave vents per roof vent. Treat this as a planning guide, because a complex roof, blocked openings or an uneven vent layout can affect how well the system operates.
What are the different types of roof vents?
Roof vents include intake vents, such as soffit, eave and fascia vents, and exhaust vents, such as ridge, hood, turbine and powered models. Whirlybirds use wind-driven rotation; solar-powered extractors use a fan powered by sunlight. Gable vents can provide replacement air, though they may not distribute it evenly throughout the roof space. The roof layout helps determine suitable combinations.
What is the recommended ventilation ratio for roofs?
For Australian roof planning, one natural roof vent per 90 square metres of roof is a common recommendation, supported by four eave vents for each roof vent. The intake openings matter as much as the exhaust count: a roof with too little low-level air entry may not ventilate effectively. Roof area, shape and vent placement all affect the required arrangement.


